
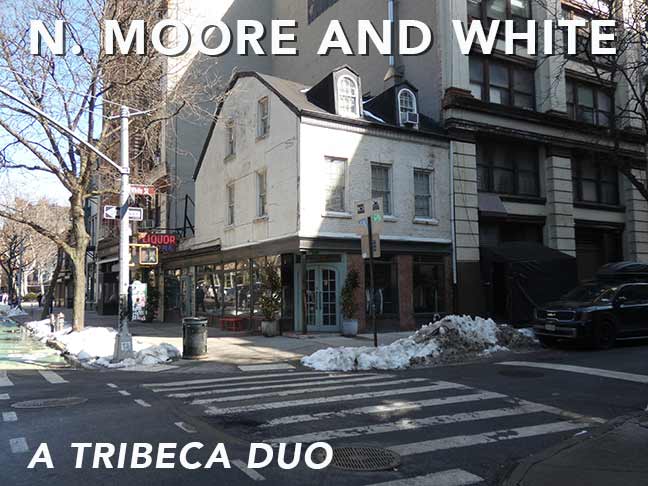

LET’S turn the clock back to February 28, 2026 when I was just starting to roam with the camera again after about three months of inactivity. After several mild winters, NYC experienced a “normal” one, the kind I remember from years ago, when it was cold, windy and too much ice underfoot (though I’m like a mountain goat navigating icy patches). We finally had a 50-degree day and despite plenty of snow still around even in Manhattan, decided to do a quick walk in Tribeca, on a few blocks of Chambers, N. Moore Street and the full length of its eastern extension, White. There’s plenty to see but I have touched on many of these sights before, scattered around the 27+ years I have written Forgotten NY. Hopefully, there’s some items I haven’t talked about before.


The #2 express train took me to the Chambers Street stop where it meets Hudson Street and West Broadway at Bogardus Triangle (more bout Borgadus later). A street clock was installed in this location in the 1990s, and I thought it was new then, but a bit of research reveals that it was in the Seth Thomas clock catalog as early as 1910 and that it served as an attraction for passersby at Morgan’s Jewelers in Lansing, MI until the jeweler went out of business in 1979, when it was purchased and restored by by Hugh Sinclair of Chatham, Ontario. The clock is currently maintained by Friends of Bogardus Plaza with the aid of the city’s King of Clocks Marvin Schneider (who is now 86).
New York City’s oldest extant hotel building is hiding in plain sight at the busy corner of West Broadway and Chambers in Tribeca. Recently redubbed as a luxury hotel called The Frederick, the Cosmopolitan Hotel’s pedigree goes all the way back to 1845.
That year, a tobacco merchant named James Boorman built a boarding house at the corner. At the time, Chambers Street was a tree-lined route on which personnel working for City Hall and neighboring endeavors lived. The building then at #122 Chambers was said to have been the first house in NYC with a bathtub. As commercial businesses started to fill in the area, Boorman built his new boarding house so travelers doing business at these places had a way to spend the night. What became the Cosmopolitan was originally 4 floors with New Orleans-style ironwork at the second floor. It wasn’t originally called the Cosmopolitan but initially was known as the Frederick and then the Girard House.
In the 1860s it gained two floors and changed its name to the Cosmopolitan (the seventh floor was added in 1989). It remained a respectable place for decades but by the 1960s, it was single-room occupancy called the Bond, just above homeless-shelter status. Its fortunes went on the upswing again as Tribeca became a hip and then, exclusive neighborhood, and recently, new ownership has renovated it into a luxury place called the Frederick once again.
The late great Christopher Grey discussed the building in the NY Times in 2009, and added some vintage postcard views.
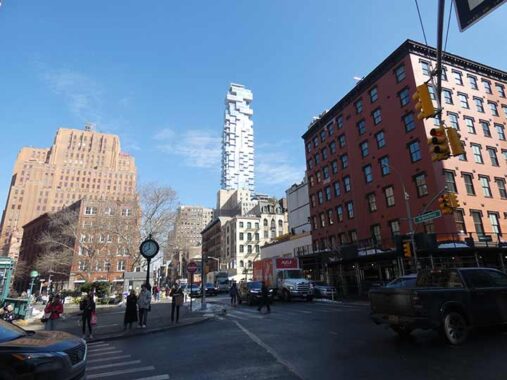


The triangle formed by the three streets is called James Bogardus Triangle. He is the architect who brought cast-iron front buildings to Tribeca and SoHo in the mid-1800s, and thankfully, may of them remain in place. There’s also a Bogardus Place way uptown in Inwood, far away from the buildings featuring the architectural style he championed. Everardus Bogardus arrived in New Amsterdam in 1633 and became the town’s second clergymen; James B. was a descendant in the same family. Bogardus is an old Dutch name, and variants can be found with baseball’s Xander Bogaerts and Hollywood’s Humphrey Bogart.
Prominent in the northbound view is the 60-story #56 Leonard Street, popularly known as the Jenga Tower.
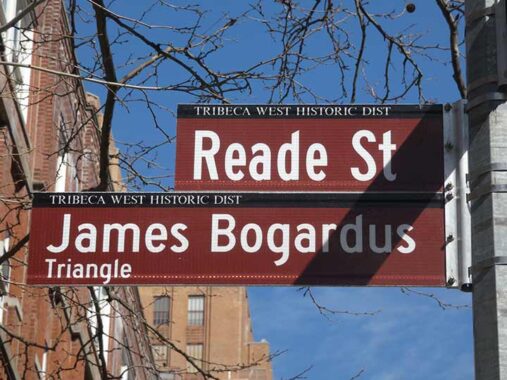
Though I disliked the switch to upper and lowercase lettering on street signs in NYC and other locales in the early 2010s, I do think that the style has hit its stride, especially when the Department of Transportation switched back to Highway Gothic after using the Clearview font for a few years after the U/LC switch. Maroon signs are used in NYC Landmarked Districts, with green elsewhere. Exceptions are carved out for the 34th Street Partnership signs (blue and white) and Downtown Alliance signs (black and white).
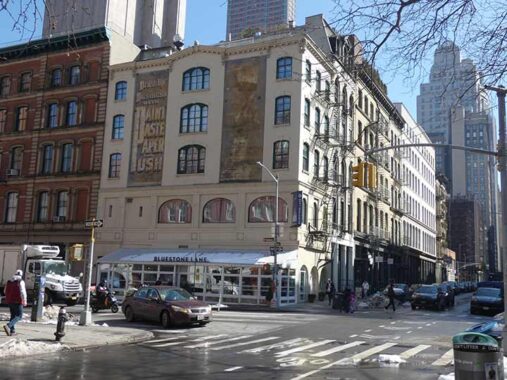
On the northeast end of Bogardus Triangle, #109-113 West Broadway, a.k.a. #112 Reade, is an Italianate loft building constructed in 1860. It has some castiron elements along with masonry construction. The building is of course notable for one of the more enduring “faded ads” in the city, with words on one side and a hand holding a paintbrush on the other. So good in fact that it looks like it may have been painted just recently for a period TV show like “Boardwalk Empire” or “The Knick” but it’s a genuine ad painted most likely by 1890 or so. “Brush Up Business With Paint Paste Paper Push” probably refers to an advertising “push.”


Unlike London’s “Gherkin Building,” the 14-story Gerkin Building at #90 West Broadway, corner of Chambers, doesn’t resemble a pickle. It falls outside of the Tribeca West Historic District, but W.B. Melvin, the company that restored it, has some information:
Originally known as the Gerken Building, 90 West Broadway was designed by Harding & Gooch and constructed in 1896. It is a 14-story loft building with street frontage along West Broadway and Chambers Street. The base of the building is composed of red brick and terra cotta with ornamental cast iron storefront infill, while the middle and upper portions are composed of beige brick with rich architectural terra cotta detailing, capped by an elaborate sheetmetal cornice with brick parapet above. The Gerken Building derives its name from developer Frederick Gerken and was previously the headquarters of the New York National Exchange Bank. Today, this classic loft building is a cooperative located in the Tribeca neighborhood of Manhattan.
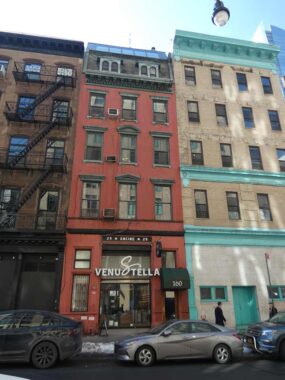
#160 Chambers, west of West Broadway, also falls outside a landmarked district but holds a designation on its own. It’s been an NYPD precinct, a hospital and also a firehouse! It was constructed as a residence in 1833 by Samuel Thomson. When three stories were added in 1862 it became the 3rd Police Precinct Station House, and served in that capacity until 1875, as New York Hospital’s House of Relief from 1875-1894, FDNY’s Engine Company 29 from 1896-1947 and the headquarters of the Uniformed Fire Officers Association from 1947-1962. Since that year, residences have occupied the upper floors with various businesses including the present nail salon on the ground floor.
SUBSTACK POST: Harrison Street Houses
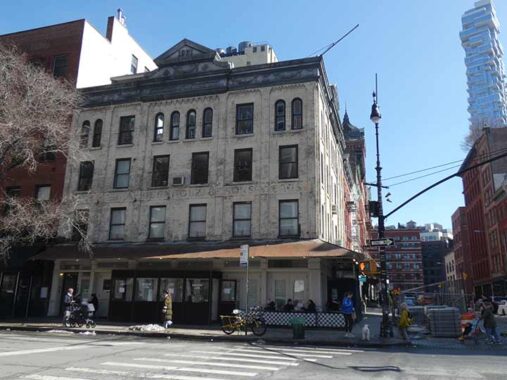
I found the building on the NE corner of Greenwich and Harrison Streets interesting. Now home to the high priced grocery Meadow Lane on the ground floor and apartments above, it was designed by architects Leicht & Havell and built in 1891, and was once a distributing center for the dairy and egg markets that once dominated this corner of Tribeca. The words “J.A. Bernholz and Sons,” a dairy dealer, appear faintly above the second floor (as explained by the Indispensable Walter Grutchfield), and the date of construction is on the pediment. Both the lettering and date can also be seen on the Harrison Street side.
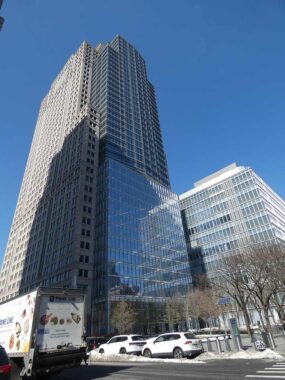
Greenwich Street has presented two faces to NYC residents since the 1970s, when the Independence Plaza Houses were built on its west side, as well as vast office towers such as #388 Greenwich at N. Henry Street (1988), NYC headquarters of Citigroup, to which I owe a credit card payment each month. Before the 1970s, this area was dominated by markets and warehouses that moved out in the wake of the construction of the original World Trade Center, and spent from 5-10 weeks as a ghost town with decrepit buildings, empty lots and even early 20th Century lampposts. I recommend Danny Lyon’s book “The Destruction of Lower Manhattan” for a fascinating look at this area.
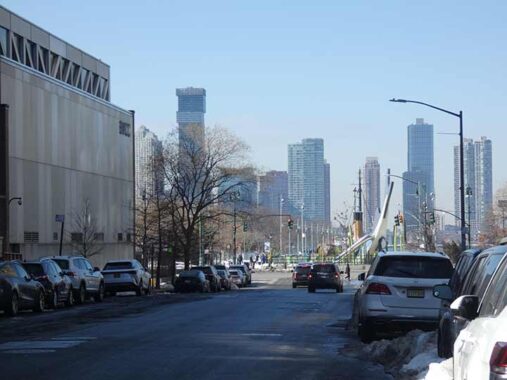
Looking west on N. Henry Street to Hudson River Park and Pier 25, which FNY described on this page.
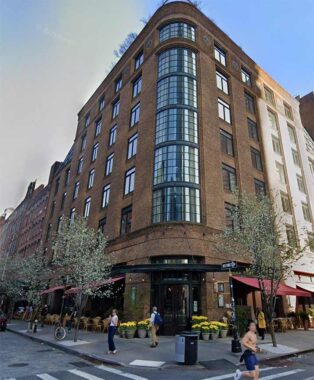
In February the sun angle wasn’t cooperating, so I cribbed a Google Street View image of the Greenwich Hotel at #377 Greenwich Street at N. Henry. In my opinion it’s an example of a new building done right, with a brick exterior and curved windows on the corner. The hotel was founded by Tribeca resident, famed actor Robert DeNiro, and opened in 2008 [Grayling Design, arch.]
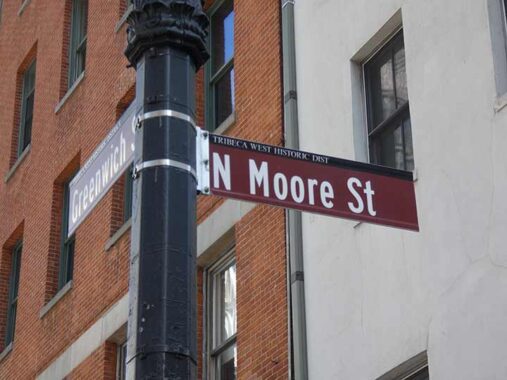
Technically, North Moore Street is north of Moore Street (a tiny one-block street off Water Street near Battery Park) but the two have little to do with the other.
There are still well-read West Villagers and Tribeca-ites who insist that N. Moore (which always appears rendered like that on new and old street signs — never North Moore) was named for Nathaniel Moore, Columbia College librarian from 1842-1849. Columbia later moved uptown to Broadway and 116th, of course, where it is presently devouring the west end of Manhattanville.
N. Moore, however, is named for a Moore, but not Nathaniel. It was named for his uncle, Benjamin Moore (1748-1816), who was Trinity Church rector, Episcopalian bishop, president of Columbia College from 1801-1811, and father of author Clement Clarke Moore. In the early 1800s, Trinity Church owned much of western Manhattan, and when streets were created, church officials named them for prominent church officials, and Benjamin Moore took his place among them. This Benjamin Moore had nothing to do with the other prominent Benjamin Moore who began a paint company in 1883.
There was one small hitch when it was time to honor Benjamin Moore. Manhattan already has a Moore Street near the Battery, named for nearby docks in its original Moor Street spelling. So, as the location was generally north of there, the N. was docked to the Moore.
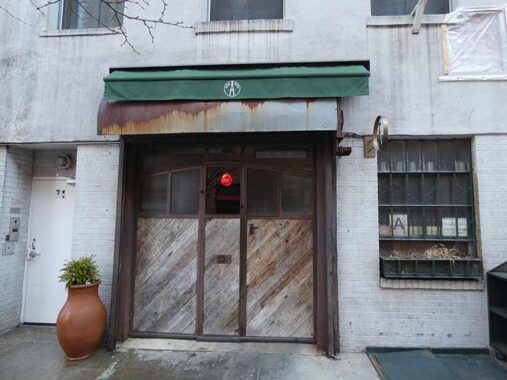
Heading east on N. Moore, Smith & Mills is an oyster bar founded in Rockefeller Center that has a branch downtown at #71. I have not been able to ascertain why it uses a compass on its (very small) sign.


My primary attention on N. Moore between Greenwich and Hudson Streets was its collection of finely designed brick warehouses. Many still have metal canopies over sidewalks (as opposed to ubiquitous “sidewalk sheds”), and some appear to be newly designed as a homage to the older ones. There are some Belgian blocked sidewalks that supported trucks backing up to loading docks, and in some cases the sidewalks are large stone slabs that, along with bluestone, mark them as over a century old.


The Bendheim Building, #122 Hudson at N. Moore, is an impressive Renaissance Revival building designed by Julius Kastner in 1898 for liquor merchant Joseph Bearns, and occupied for many years by dye manufacturer the Herman Metz Company and dairy equipment manufacturer Wisner Manufacturing Company. Shipping company S.A. Bendheim purchased the building in 1958 and affixed its name on both corners. One thing I didn’t notice on this walk and so, didn’t zoom in on, is the exquisite ironwork on its fire escapes on N. Moore.


Bubby’s, founded in November 1990, is one of the most popular brunch spots in Tribeca, if not all of Manhattan, and occupies the ground floor of a loft building (1893) at #120 Hudson at N. Moore. People were sitting outdoors next to slush mountains on this first 50-degree day in weeks, and there was a line down the block: in 2026 NYC, people line up not only to gain admittance to venues, but also to be seen on social media like Instagram or TikTok. A branch recently opened at JFK Airport.
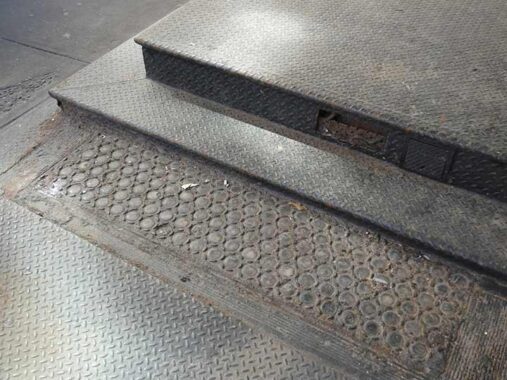
Skylights allowed ambient light to enter the passageway. You can still see skylights that look like this downtown in Tribeca. They allowed sunlight into the basements of some of the buildings. The skylights were made from a variety of tempered glass that in some cases has turned a purplish color from its production using the chemical element manganese.
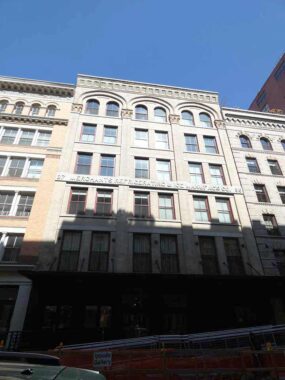
Harsh shadows are still in evidence in February, but it was the lit portion of #35-37 N. Moore that interested me. Lettering above the third floor has “Merchants Refrigerating & Ice Manufacg. Co.” The company at one time owned a cold storage warehouse at #27-29 N. Moore Street as well as #31-33 and #35-37 (built in 1891). The wholesale dairy businesses in the area needed adequate refrigeration to keep their products salable. British architect Thomas R. Jackson designed this as well as other buildings in the MRIM complex in the immediate area.


I liked #32 N. Moore, constructed in 1884 by architect Richard Berger; an early owner was Helen Juilliard, a member of the New York Real Estate Association. Helen was married to Augustus Juilliard, dry goods, banking and insurance mogul. Mrs. Juilliard was a philanthropist who was especially interested in the plight of poor and malnourished children. She helped fund the first Floating Hospital:
The Floating Hospital was a revolutionary concept in the late 1800s, turning the routine occurrence of quarantine barges into a health excursion that combined medical care, healthy eating, and entertainment into one experience. Aboard the Floating Hospital, patients and visitors enjoyed puppet shows, dancing, sing-a-longs, art classes, games, celebrity appearances and movies. They snacked and lunched as they spied breathtaking views of sea and city. No wonder it was nicknamed the Happiest Place on Earth. In the wake of the success of the first Floating Hospital, the first Helen C. Juilliard ship launched on May 4, 1899. [Granby Drummer]
The Juilliard School of Music in Lincoln Center was established in 1905 and was funded in large part by a bequest from Augustus Juilliard.
The Juilliard Building can be found on nearby Leonard Street.
The camera, capricious as always, was attracted to the toys in the window of the store at #32 called Playing Mantis, which sells handmade wood playthings.
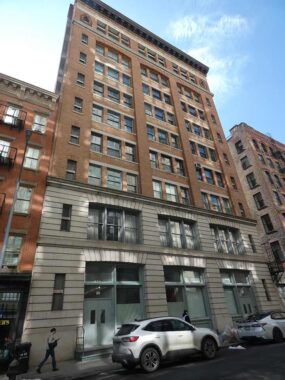
The exterior of #20 N. Moore is familiar to fans of the late John F. Kennedy Jr., as an apartment within served as JFK Jr. and wife Carolyn Bessette’s residence in the years prior to the tragic private plane crash in July 1999 in which the couple and Carolyn’s sister Lauren perished. The recent semidocumentary “Love Story” also filmed some exteriors here. The building was constructed for dye manufacturer Adolph Kuttroff in 1895 [William Schickel, arch.]
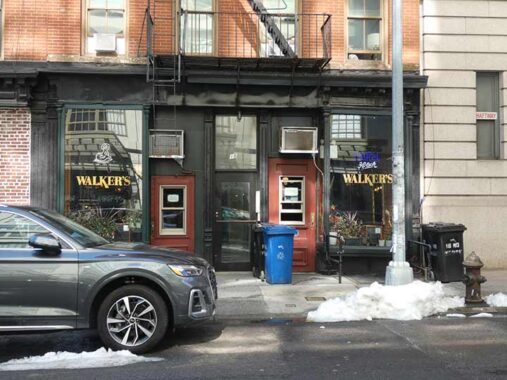
Walker’s sits next door at #18 N. Moore, constructed in 1894 [George Pelham, arch.] for liquor merchant William Block.
The interior of Walker’s is very much like what it was when it first opened (with the exception of modern conveniences like electric lighting).. The tin ceilings and walls, old floors even the gas lines there were used to light the barroom are still there. There are many places that looked like Walker’s back in the day, not so many more. [Walker’s]
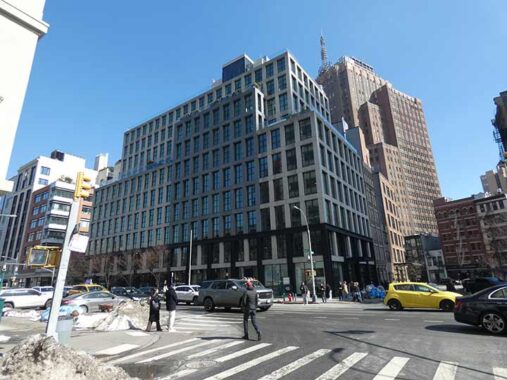
#11 N. Moore, NE corner of Varick, is a condominium building designed by Adjmi & Andreoli that replaced a parking lot in 2015. I don’t dislike all new buildings and I admired its large rectangular windows. There are only 18 large apartments within.


Hook & Ladder 8, at North Moore and Varick, is more popularly known as the “Ghostbusters firehouse” as this was the firehouse where the ambulance used by the spook-chasing comics in that 1980s 2-film series was headquartered. It is a functioning firehouse, though budget cuts had the 1865 masterpiece on the chopping block in May 2011. The next month, its continuation of service was announced. The Neo-Renaissance firehouse was designed by Alexander H. Stevens, Superintendent of Buildings for the New York City Fire Department, in 1903. A 1914 redesign cost half of the building.


It looks like you can cut your finger on the corner of the 2-story brick building at #232 West Broadway, corner of N. Henry. It was designed by M.H. Scott of Newark, New Jersey and built in 1870 for M.A. Many of Summit, New Jersey. It has served as a rag storage business, a paper warehouse, restaurant, fish packing plant and auto parts HQ. Its current use is rather inscrutable.


Running into a bit of sun angle trouble at West Broadway and White Street but we’ll forge on anyway. Because of the miracle of landmarks preservation, the designated #2 White Street, at the northeast corner of West Broadway, has survived since 1809. It was constructed that year for a Gideon Tucker, owner of the Tucker & Ludlam plaster factory. It’s one of the few Federal Style row houses remaining in lower Manhattan. A few others that were moved from their original location during construction of Independence Plaza can be seen on Harrison Street west of Greenwich (see above).
It’s been a LONG time since I walked the length of West Broadway (2008!) and no doubt, some changes have been made, so I’lll make it a project.
Above it is a painted ad for the defunct Matera Canvas, which distributed boat covers, tarpaulins, tote bags, awnings, aprons at 5 Lispenard Street, originated in 1907 and was still in business in 1990.
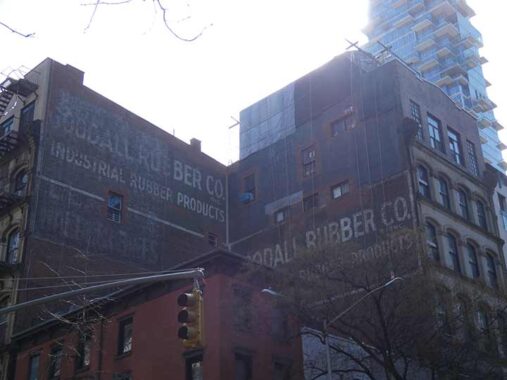
On the opposite corner are two painted ads for Goodall Rubber, and another unreadable painted ad. The only person to turn to in this case is Walter Grutchfield:
The Goodall Rubber Co., established in Philadelpha in 1906, opened its New York City office in 1911 at 12 Gold St. The New York branch was a sales and warehouse operation. Manufacturing took place in Philadelphia and later in Trenton. Goodall had several locations in lower Manhattan before moving to this building at 5 White St. in the late 1930’s. Probably the signs were painted at that time. Goodall remained in this building until the 1970’s when they left the city and relocated the office to Rutherford, New Jersey.


The corner store at what the owners call 235 West Broadway (which is apparently a sexier address than #2 White) is officially a Todd Snyder men’s store, and a glance in the windows will make apparent that it’s a haberdasher. In recent years, it’s fashionable to not hang an identifying sign whatever—you have to go in to find out what the name is.
Signs of the store’s former use are still very much in evidence. In 1941, Leonard Hecht opened a liquor store on the ground floor that continued in business until the 1990s. The Liquor Store Bar then took it over, then J. Crew in the 2000s and now Todd Snyder. Throughout, the old neon and etched glass liquor store signs have been permitted to remain in place!
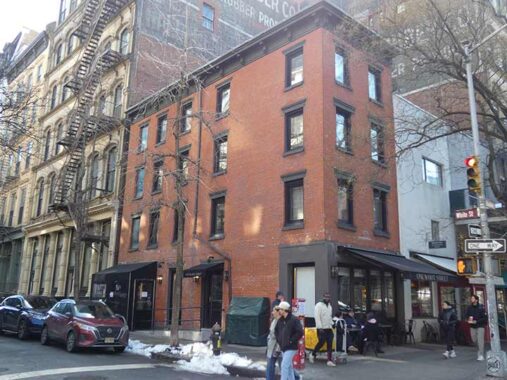
You wouldn’t think so but #229 West Broadway at White is one of the older buildings in the area, two years older than #2 White. From the Tribeca East Landmarks Designation report:
This building was constructed by 1807 as No. 117 Chapel Street, a three and-one-half-story, peaked-roof residence with a store at ground level and a small rear extension. By 1857, under the ownership of Michael Goggin, an upholsterer, the building was raised to four stories and the rear extension was enlarged and extended to the building line. The building was refaced and a new cornice was added.


#226 West Broadway is a notable 1912 building featuring a gleaming white terra cotta front. Formerly the FDNY High Pressure Service Headquarters, it was later transferred to the Dept. of Water Supply, Gas and Electricity. I am attracted to gleaming white terra cotta as if it were pizza.
This sort of letter chiseling, which is rarely done today, must have been very difficult to do. Notice the little triangles between the words, done as just an added decoration. Early mosaic subway signs from 1908-1928 feature them as well.
From the 1991 NYCLPC Historic District Designation Report:
This four-story, twenty-five-foot wide municipal office building, located midblock, was erected in 1912 for the Department of Water Supply, Gas, and Electricity as a headquarters for the repair company of the high pressure fire service system. It was designed by Augustus D. Shepard, Jr., an architect who spent much of his career working in the Adirondacks.
The building, faced in cream-colored glazed terra cotta, has characteristics of both an industrial workshop and an office building. The base has a center vehicular opening flanked by pedestrian doors. The Secessionist-inspired ornamentation of the building features one-of-a-kind forms of hydrants, pipes, and valves — the iconographic representation of the work of the agency, the name of which appears in a panel at the second story. The upper facade is almost a window wall, with grouped two-over-two-over-two triple-hung wood sash, divided into bays which correspond to the divisions of the base; iron balustrades edge shallow balconies at the fourth story.
A curved parapet frames a sculptural of the seal of the City. The western elevation has a shallow skylight-lit extension at the first story and two or three windows at each story above. The building was erected on a city-owned lot on which had stood a wing of Ward School No 44, located at 10-12 North Moore Street. In 1967 this building was occupied by the Department of Welfare Maintenance Shop; it is currently in private ownership.
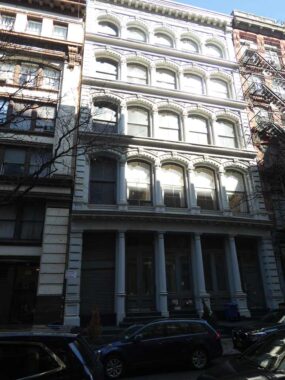
White Street, named for 18th Century tea importer Captain Thomas White, features a number of cast iron front buildings, such as the Italianate #8-10, designed by architect Henry Fernbach and constructed in 1870. “From 1917 to 1920, it was occupied by the A.M. Hinman Corp., which was involved in the rebaling, pressing, packing, and shipping of merchandise.”
Rebaling is “the agricultural process of breaking apart large, pre-existing hay bales (like big round or large square bales) and running the loosened hay through a stationary baler to produce smaller, more manageable square bales.”
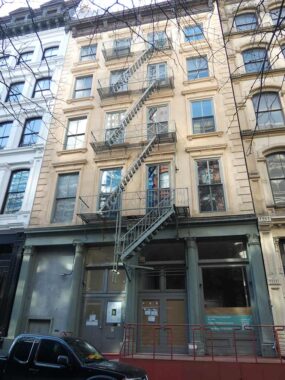
#9 White features a quartet of Corinthian pilasters (half columns) on the ground floor. “This structure was constructed in 1861-62 for Daniel C. Kingsland (1812-1881). Kingsland was a merchant who developed otherbuildings within the Tribeca East Historic District.” The architect is not on record.


At the triangle at the Roxy (formerly Tribeca Grand) Hotel formed by Church Street, White Street and 6th Avenue we find one of Manhattan’s newer street clocks, but my camera focused on the by now confusing painted ad saying “look for the clothespin tag.” That was once part of an ad for Marlboro Shirts, a brand popular in the 1940s.
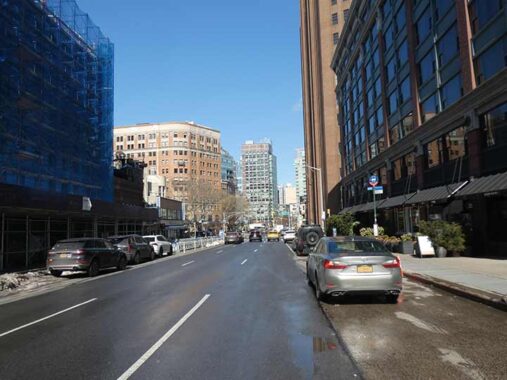
Sixth Avenue extends further south than any numbered Manhattan avenue, originating at Church and Franklin Streets. It didn’t, always: formerly beginning at Carmine Street and Minetta Lane, it was extended south in the mid-1920s along the route of the future IND Subway which today serves the A, C and E lines.
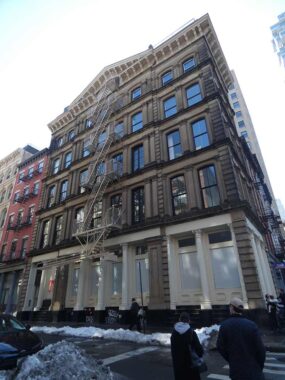
#281 Church Street, corner of White: “The sandstone-faced structure, exhibiting elements of the Italianate and Second Empire styles, was built on speculation in 1866-67 for Jarvis Slade. Slade, a dry goods merchant active in real estate development in the area, was the father of architect J. Morgan Slade who designed several buildings in the district.” However, the architect of this building is undocumented.


The camera was attracted to #46 Whie because of its massive pediment with the words “Woods Mercantile Buildings 1865.”
“In 1865-67 dry-goods merchants and Brooklyn residents Samuel and Abraham Wood constructed three five-story buildings and united them into the broad structure that survives… the Wood family’s importing business grew into Wood’s Dry Goods Commission Agency, which during the early-twentieth century was headquartered on Broadway. The White Street property remained in the family for almost a century; during this time the occupants included importers and jobbers of dry goods and clothing; and J.R. Leeson & Company, the country’s largest linen-thread importing house. A subseqent occupant was a company that stored, mixed, and sold dry dyes. The upper stories were converted to residential use in 1978-84; the ground story is now occupied by a textile firm.”
It’s not only in a Landmarked district, it’s also a landmark in its own right.
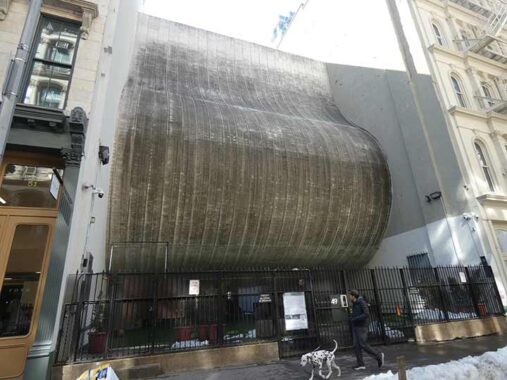
Nudged between the cast iron and marble fronts on White Street is #49, a structure that serves to set off the rest of the block, and perhaps the rest of the district, Tribeca Synagogue.
Tribeca was a very different place in the 1960s, when William Berger designed the Civic Center Synagogue at 49 White St. For one thing, the architect could insert his unique, flame-shaped creation onto a block of 19th-century loft buildings without a thought to what the Landmarks Preservation Commission would say. Tribeca’s historic districts were still decades away.
The synagogue did not need space for a Hebrew school because there were few families in the area, just workers in the nearby warehouses and municipal offices who needed a place to pray during the day. And, of course, it was some 30 years before terrorism would happen here.
The building’s expansive plaza—above which the synagogue’s curved, white marble facade appears to float—seemed to offer the solution. [Wired New York]
You might be surprised to see it here, but there’s a place in the world for Modernist buildings and innovative design in a city that has become increasingly stolid and boring in its architecture the last couple of decades. I’m glad this was built before Landmarks Preservation could say NO. Unfortunately, the exterior is considerably dirtier than it was in 2011, when I snapped it for FNY’s Finn Square page.
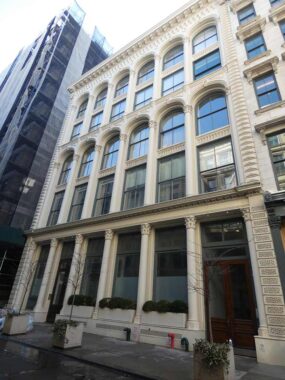
Fortunately the management at #55 White Street [arch. John Kellum & Son, 1861] a few doors down takes better care of its pure white exterior.
“This five-story Italianate store and loft building, approximately seventy feet wide and 100 feet deep, is located at the southwest corner of White Street and Franklin Place. It was constructed in 1861 for cousins John Eliot Condict and Samuel H. Condict, partners in the saddlery business, and was designed by architect John Kellum, one of New York City’s most
important commercial architects of the mid-nineteenth century who was a major figure in the development and design of cast-iron architecture. The primary facade of the building, on White Street, is entirely of cast iron and was fabricated by the foundry of Daniel D. Badger; the facade is illustrated in Badger’s “Catalogue of Cast Iron Architecture.” This design is an especially noteworthy example of the so-called ‘sperm candle’ facade, which is indigenous to New York and is characterized by double-height arcades with tall and slender columns which reminded nineteenth-century observers of candles made from sperm whale oil.
It’s not only in a Landmarked district, it’s also a landmark in its own right.
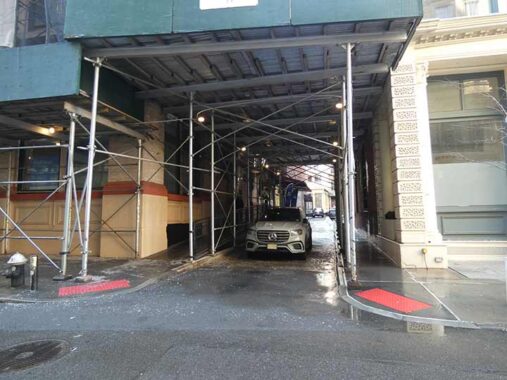
To absolutely no surprise, I found Franklin Place, a narrow alley between Franklin and White Streets, overcome by construction scaffolding. However, in 2022 I took advantage of an interregnum between scaffoldings to do a detailed post on the passageway.
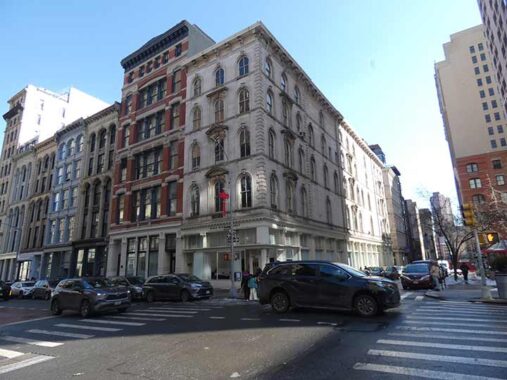
#380 Broadway, NE corner of White Street, is another Italianate cast-iorn front building. It was built by Architectural Iron Works in 1860 and once again, the architect is undocumented.
“The building was constructed in 1859-60 for bankers Samuel D. Babcock and Matthew Morgan. Babcock, a member of the original syndicate that developed Riverdale in the Bronx, was the president of International Bell Telephone Company and several real estate associations including the Central Real Estate Association, a leader of the New York Chamber of Commerce, and a philanthropist involved in the building of low-cost housing. He developed several other properties in the Tribeca area.”


Green is the color choice on signage for many cannabis “dispensaries” but Lighthouse Cannabis, NW corner of #68 White and Broadway, employs an orange and black palette, along with maze-like filigree. The surround and transom above the basement entrance is unusual.
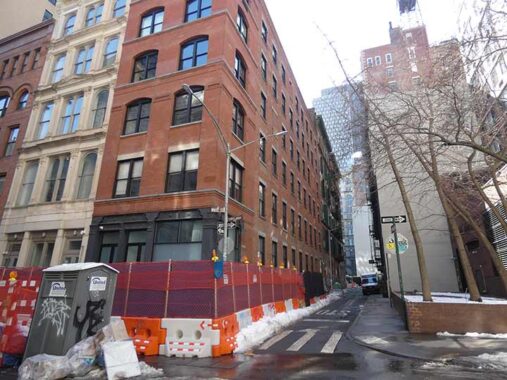
Its name was Mudd. #77 White, on the SE corner of Cortlandt Alley, was built in 1888 for real estate developer John Dodd. Its more recent claim to fame was the presence of rock venue The Mudd Club between 1978 and 1983. Georgia band the B-52s made their NYC debut here, and it is memorialized in the lyrics of the Talking Heads classic “Life During Wartime.” (and also by The Ramones, Nina Hagen, and Frank Zappa, who viewed the NYC scene with bemusement). The club was named for Dr. Samuel Mudd, who treated John Wilkes Booth, who had injured himself while escaping Ford’s Theatre in Washington, DC, where he had assassinated Abraham Lincoln. The long stick he used to set Booth’s broken leg bone came to be called “Mudd’s Club.” News anchor Roger Mudd was a descendant of the doctor.
The Mudd Club was frequented by many of Manhattan’s up-and-coming cult celebrities. Individuals associated with the venue included musicians Lou Reed, Johnny Thunders, David Byrne, Debbie Harry, Arto Lindsay, John Lurie, Nico with Jim Tisdall, Lydia Lunch, X, The Cramps and The Bongos; artists Jean-Michel Basquiat and his then girlfriend Madonna and (later) Keith Haring. wikipedia
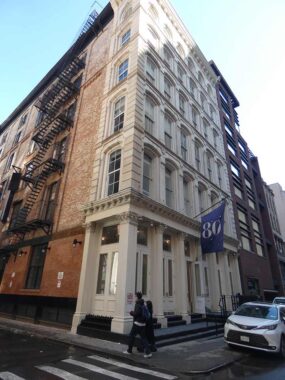
Yet another brilliant white cast iron front exterior, #80 White, also on Cortlandt Alley, was also built by Architectural Iron Works in 1868 [Henry Engelbert, arch.] and was originally occupied by a carpet dealer. Marked by another set of Corinthian pilasters. Tom Miller, Daytonian in Manhattan, hasa piece about the building in Tribeca Citizen. In 2024 the building sold for $21M.
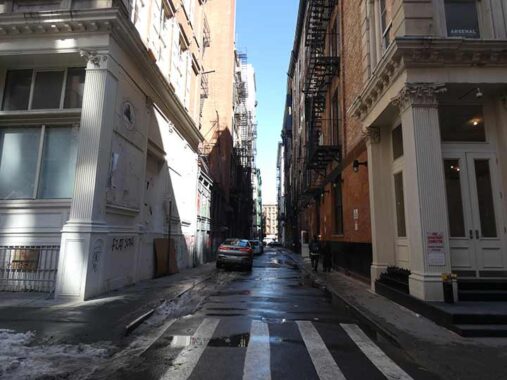
Cortlandt Alley is unusual in that it runs for three blocks, from Franklin north to Canal east of Broadway. It was named for Dutch settler Jacobus Van Cortlandt, who arrived in 1637; he and his descendants are also honored by Cortlandt Street, Van Cortlandt Park and the Van Cortlandt Mansion in the Bronx. It appears on maps as early as 1817.
The alley contains one of NYC’s smallest museums. Just past Franklin, in what was once a freight elevator in a paper warehouse fronting on Broadway, is the city’s smallest and likely most unusual museum, called simply Museum. Much like Brooklyn’s City Reliquary, its mission is to display found objects and unusual collections, doing so in a cozy, welcoming, well-lit space. The museum’s curators say the exhbits will constantly be changing throughout its operation, but in October 2012, the exhbits included mislabeled food containers collected by sous-chef Lulu Kalman, global toothpaste collection of industrial designer Tucker Viermeister, Polaroid photos discovered by artist Andy Spade, lost objects found on the bottom of the Pacific by deep-sea diver Mark Cunningham, and more. There are also two video screens playing works by filmmakers Richard Sandler and by NYC documentarian Joey Boots.
Other eclectic objects from around the globe, found by submitters, include Russian watches, matchboxes, paperweights, nameplates from the UN General Assembly, magazines, food labels, a cap worn by someone pretending to be a surgeon in a hospital and witnessing an operation, business cards, and an assortment of weird hammers and saws.
Admission is by appointment. More information: MMuseumm.com.
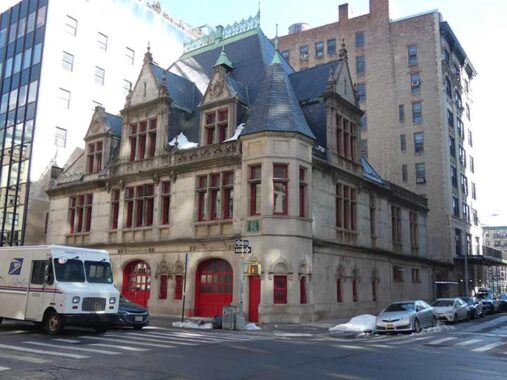


The crown jewel of Lafayette Street is Engine Company 31, a French Renaissance former firehouse at White Street. As the historical plaque says:
This building, constructed in 1893, is among the best of the many eclectic firehouses built by Napoleon de Brun and Sons. Today it seems surprising that such an elaborate design would be used for so utilitarian a structure. The entire spirit of the building — with its corner tower, steep roof, dormers and stone and iron crestings — recalls a romantic fairy tale.
Engine 31 was in service between October 20, 1865 and November 25, 1972. Its firehouse is now the Downtown Community TV Center. It was landmarked very early on, in 1966, the year after the Landmarks Preservation Commission was initiated. Napoleon de Brun, architects of choice for many early firehouses, designed the firehouse, which features decorations like the megaphones firefighters used to call instructions.
Early LPC Commission reports were charmingly banged out on typewriters; I’ll provide an excerpt for the firehouse’s report here:
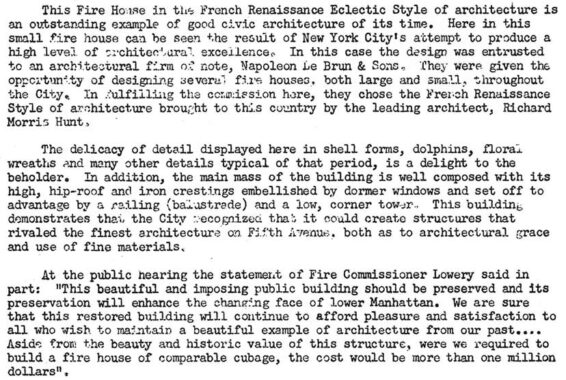
…and a lot more than that in 2026.
Check out the ForgottenBook. As always, “comment…as you see fit.” I earn a small payment when you click on any ad on the site.
6/14/26
2 comments
You would be hard pressed to find one of those manhole covers
with the round glass inserts in them where the glass hasn’t been
busted out
Interesting note on Bogardus/Bogart/Bogaerts. In earlier centuries, and particularly in countries like Germany, The Netherlands and the Nordic countries, clergymen and other educated men would “Latinize” their name. So, Everardus Bogardus may originally have been “Everhardt Bogart” or the like. Descendants would then continue the use of the Latin version. Another example was Carl Linnaeus, whose father was a minister.